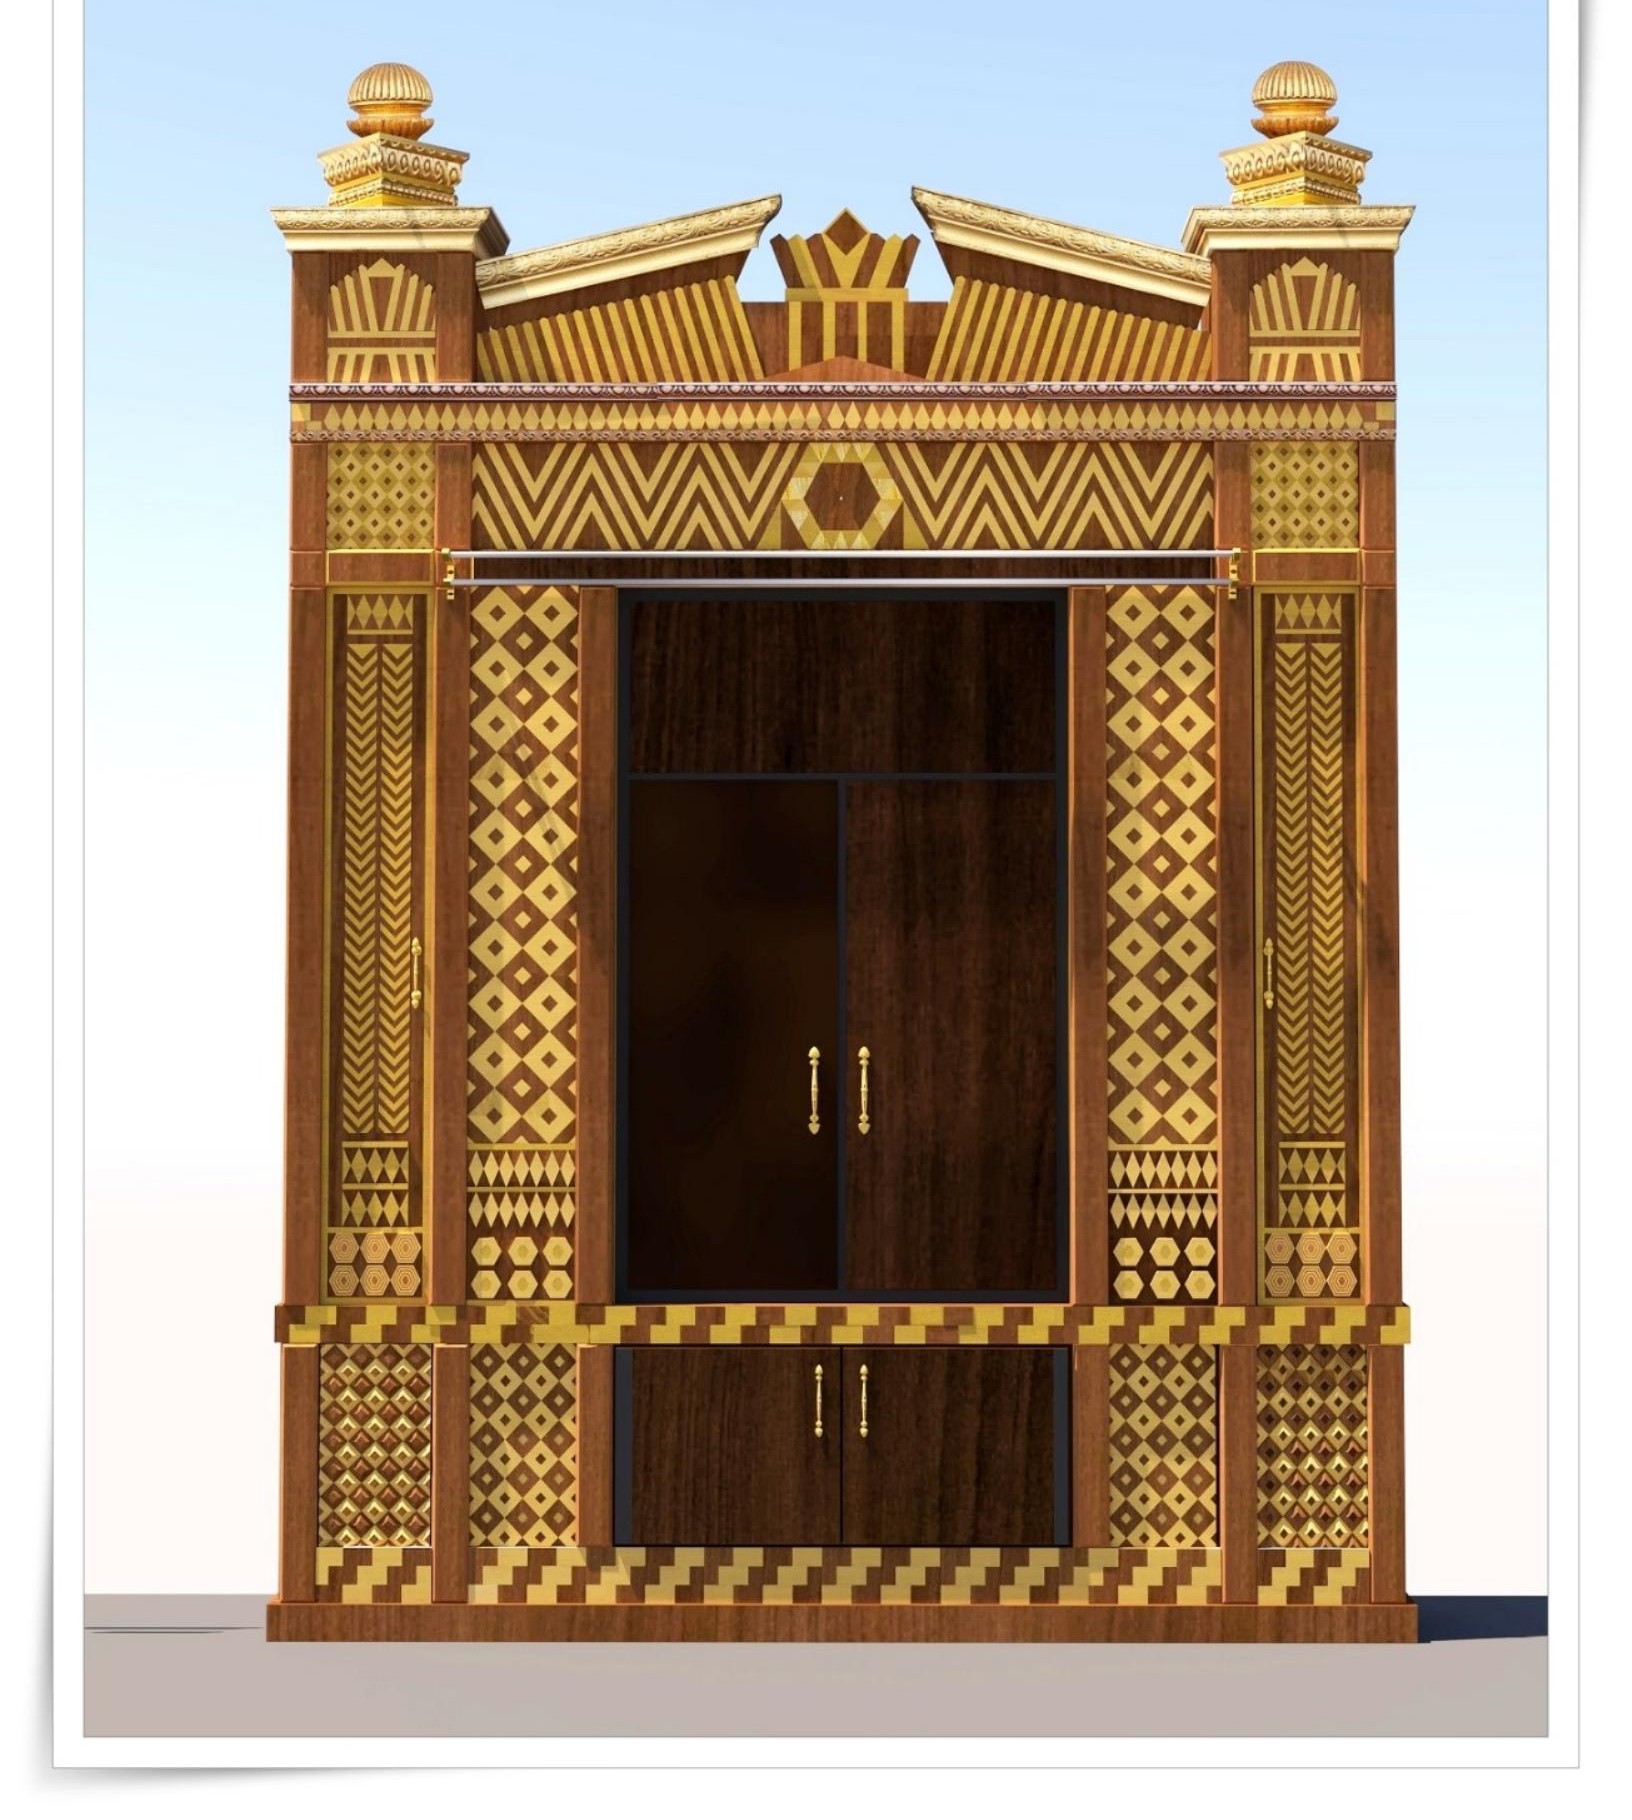
On the night before Rosh Hashana 1968, a small group of men carried a wooden structure on poles through the streets of Crown Heights. Rabbi Yankel Lipsker and his son Zalman were delivering an Aron Kodesh to 770 Eastern Parkway — assembled piece by piece in the basement of Yankel's own home, over many late nights, without a single professional drawing, paid for out of his own pocket. By morning it stood in place. The Rebbe asked the gabbai: "I know that Yankel built an Aron. But where did the wood come from?" No one knew. Yankel considered it his personal responsibility.
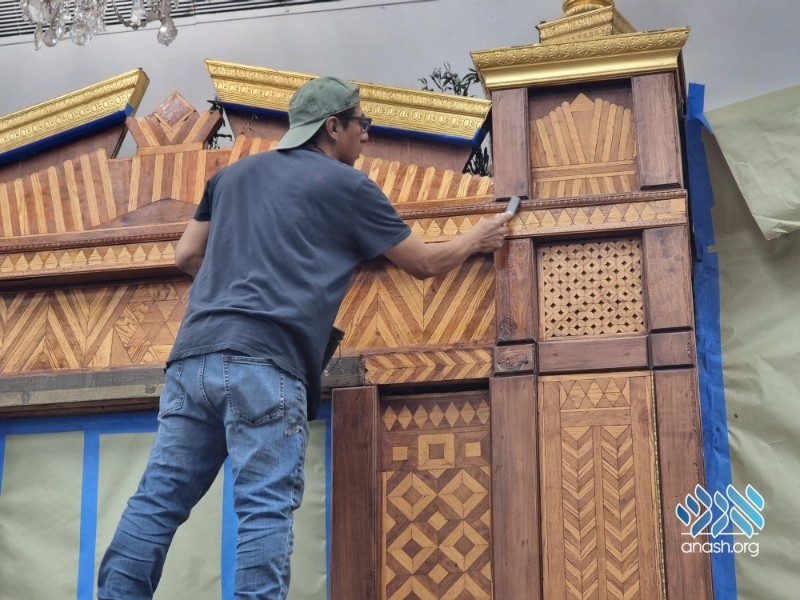
In 2023, the Aron was repainted for the first time in fifty-five years — its first serious restoration since it was built, carried out in the month of Cheshvan (see Anash.org's coverage of the restoration). Around the same time, the Kyiv-based company AMUD Legacy Synagogue Interiors was completing working drawings for an exact replica of that same Aron, commissioned for a Chabad house in Israel. Twenty-four sheets. Seventeen numbered components. Dimensions to the nearest tenth of a millimeter.
Two sets of documents about the same object. And between them — fifty years of woodworking history.
What Yankel Built Without Drawings
The Aron Kodesh was created by Rabbi Yankel Lipsker in 5728 (1968), and expanded in 5733 (1972) with the addition of side cabinets — giving it the form familiar to Chassidim around the world today.
The work took place in the basement. Yankel brought sketches to the Rebbetzin, who was a genuine participant in the process: it was she who proposed including a crown at the top of the Aron. That crown — the central visual element — is now reproduced in synagogues on five continents.
Yankel originally wanted to build the Aron into the wall, as was customary in shuls of that era. The Rebbe refused: the shul of his father-in-law, the Rebbe Rayatz, had been different. The structure remained freestanding — which later proved significant for replication: a replica can be built anywhere and installed in any space.
In 1972, on the eve of Yom Kippur, Yankel and his sons, together with several bochurim, added the side cabinets — new Torah scrolls needed a home. That completed the form that exists to this day.
No specifications. No CAD files. Only the hands of a craftsman who knew what he was doing.
What AMUD Does Today
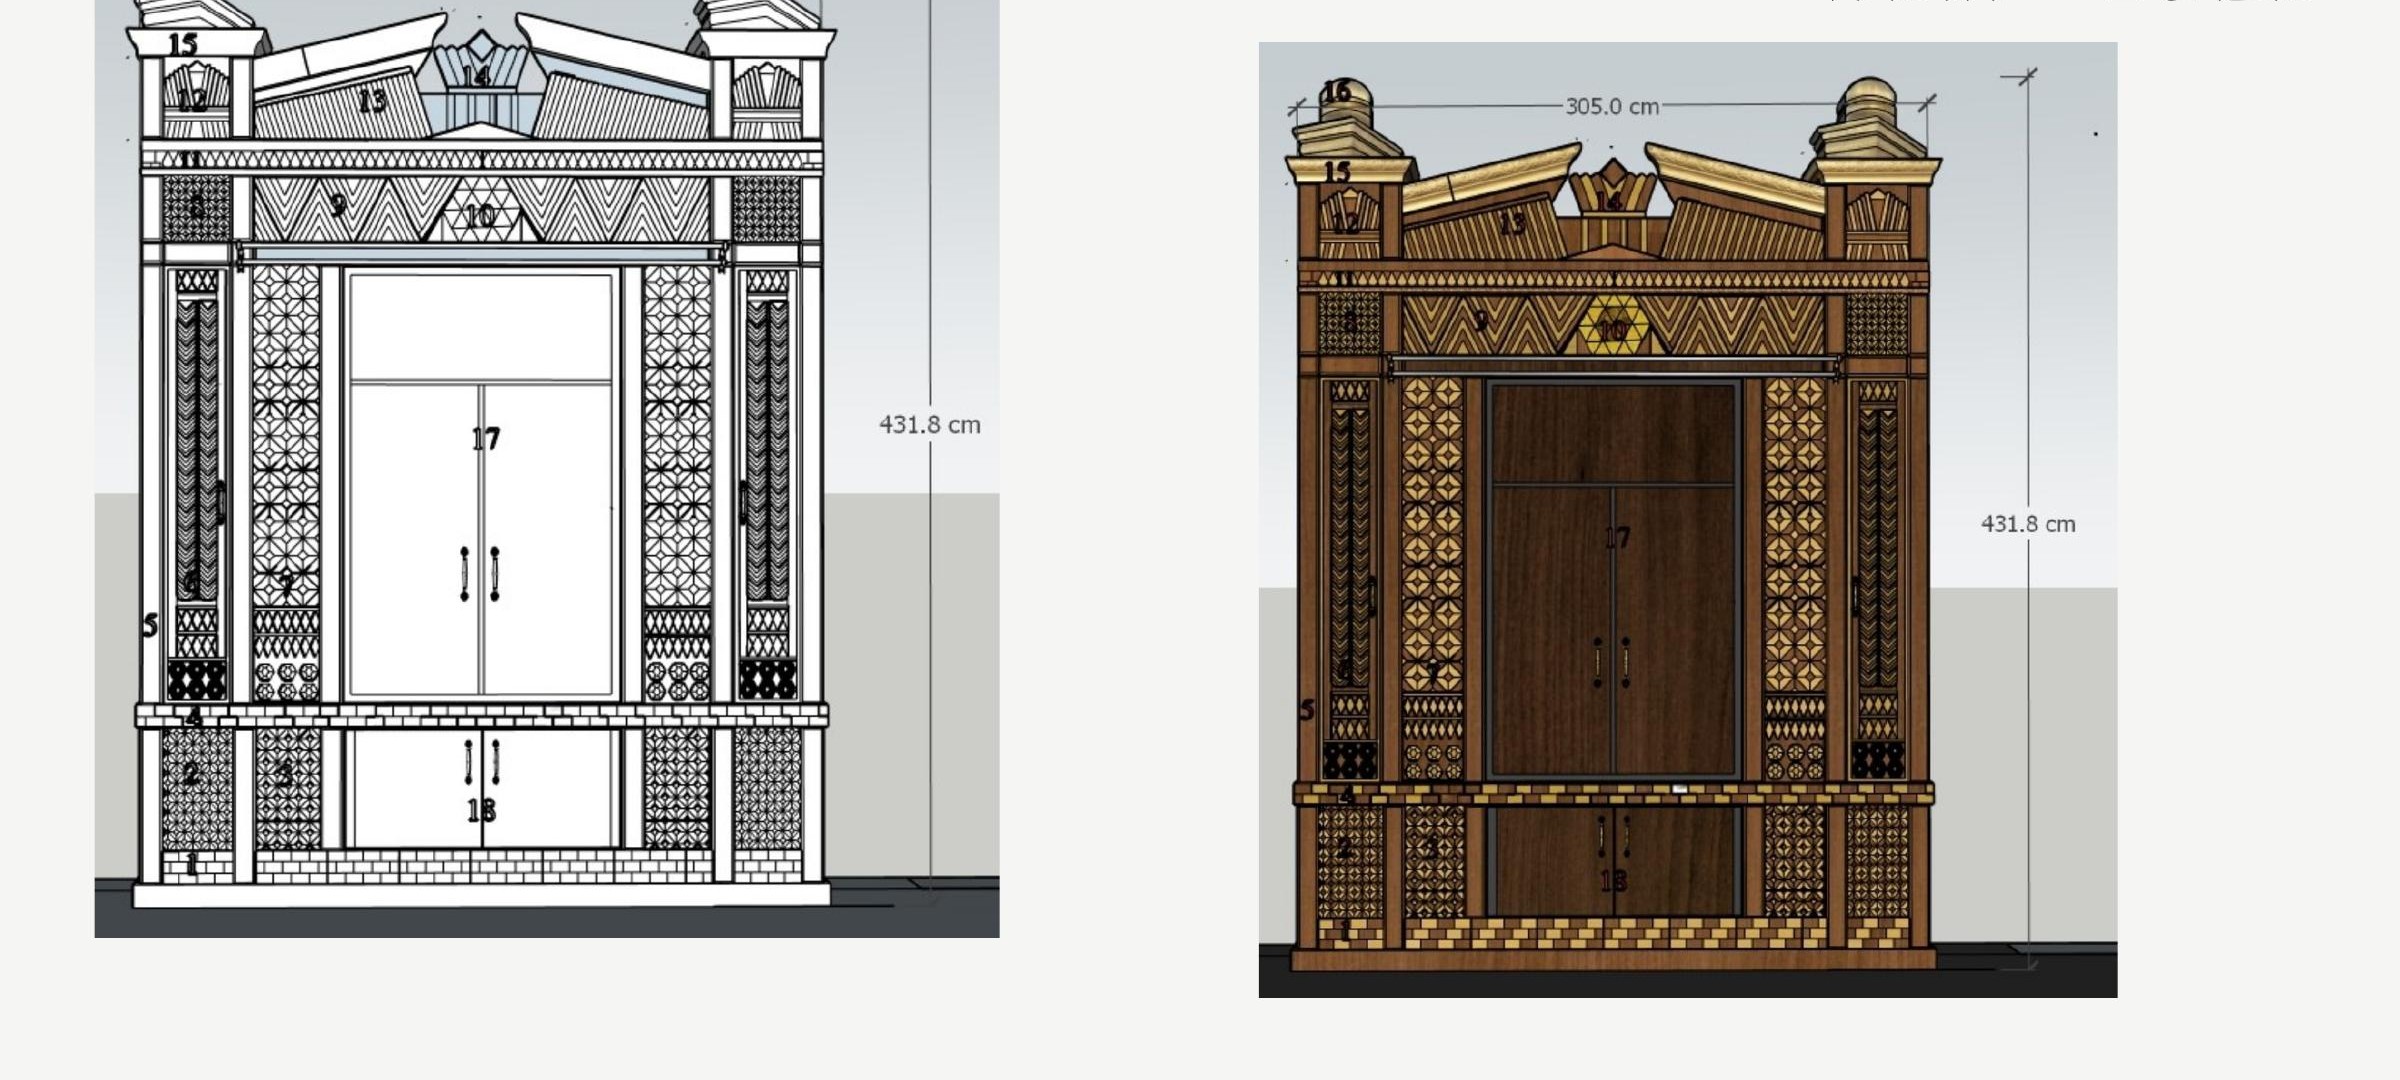
The project begins with overall dimensions: width 305 cm, height 431.8 cm. These are not simply measurements — they are boundary conditions from which the entire documentation unfolds.
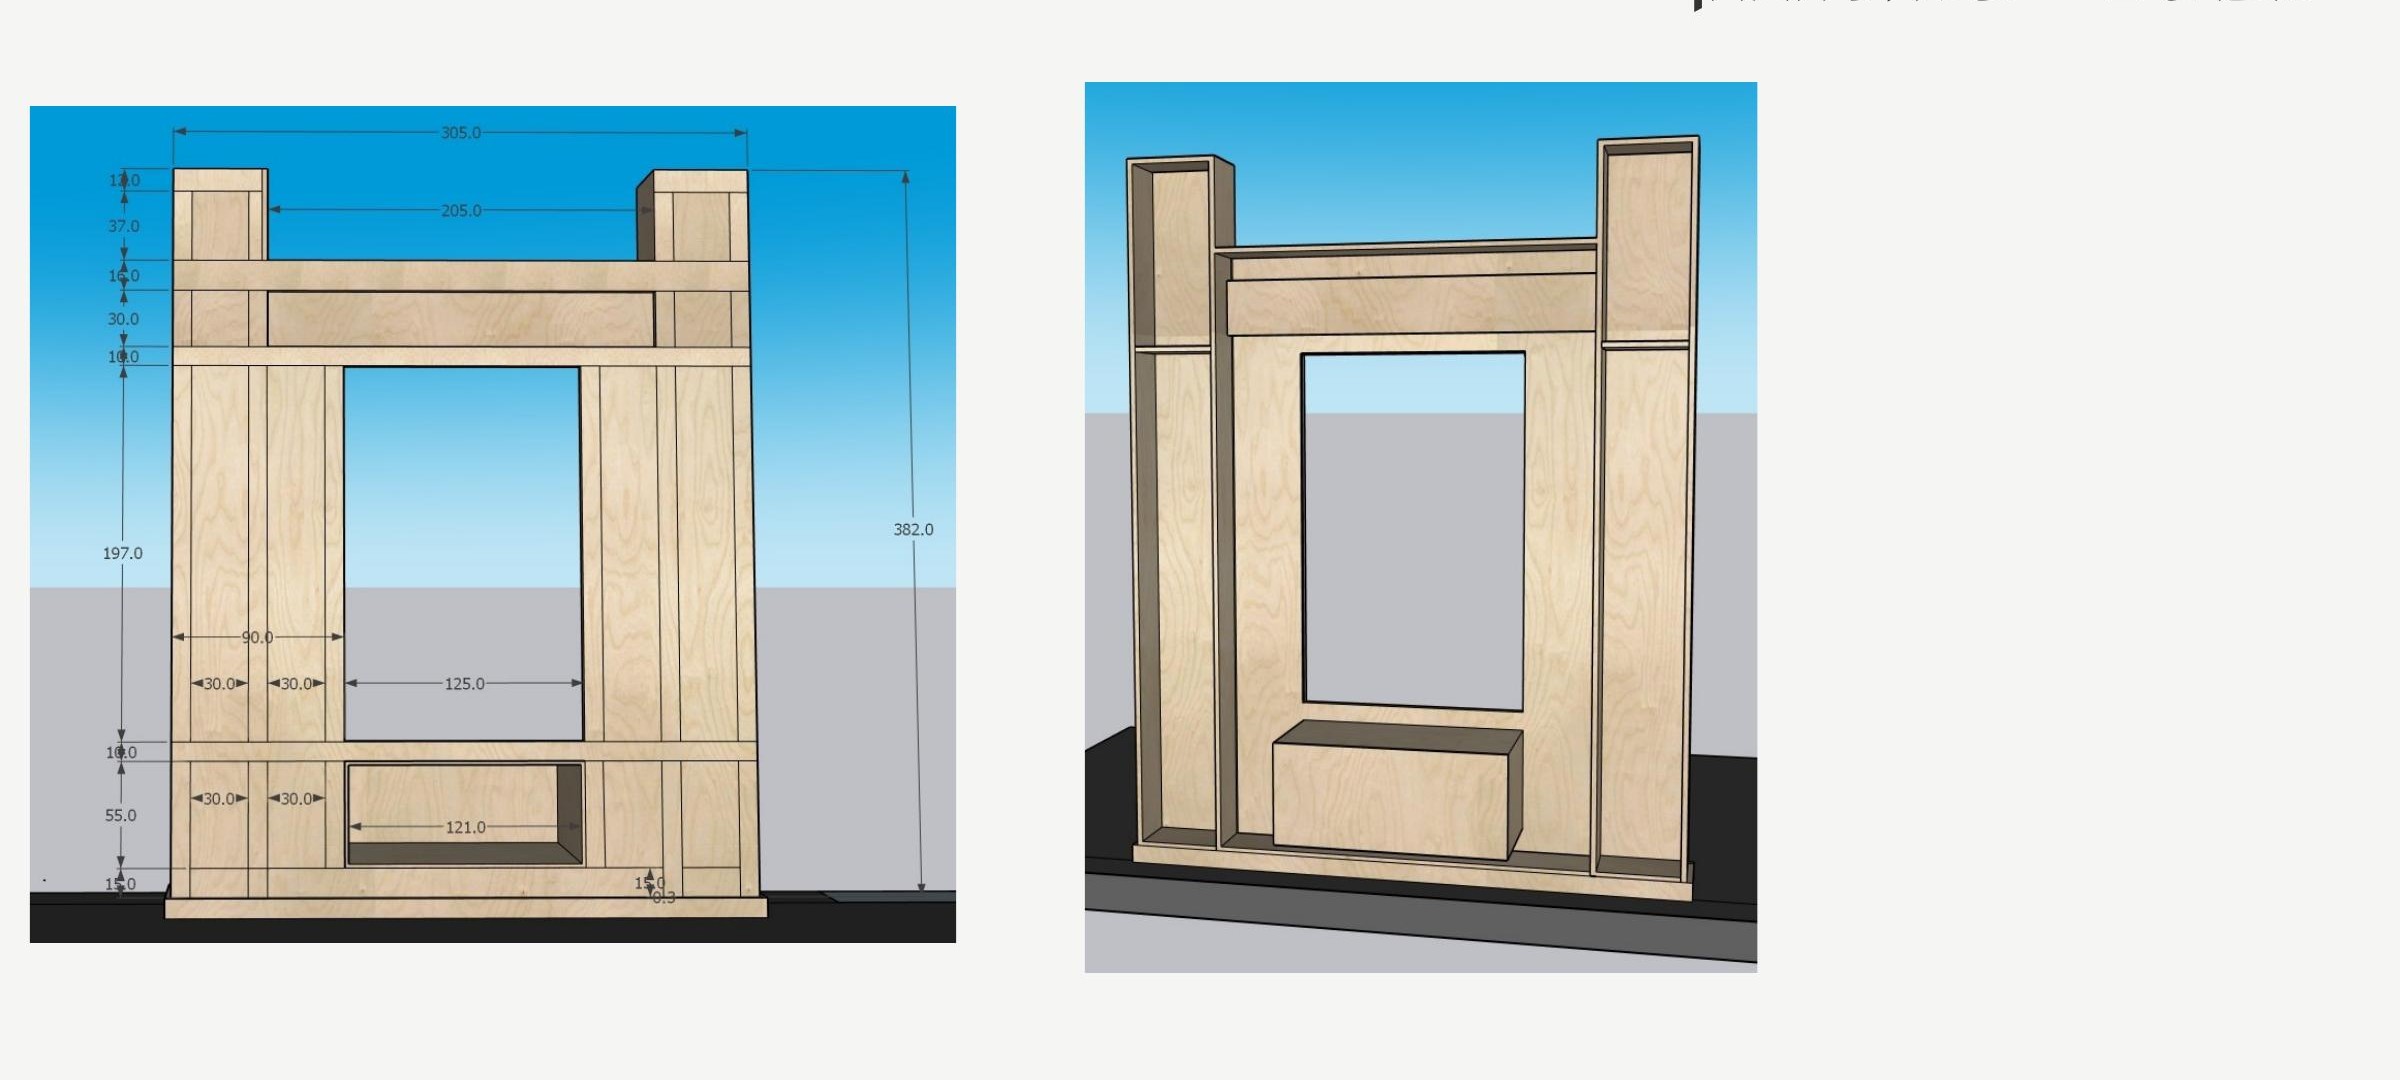
The frame (שלדת הארון) is developed on a dedicated sheet: opening width 125 cm, side pilasters 30 cm each, lower tier height 55 cm, plinth depth 15 cm. Everything with tolerances, everything on a coordinate grid. This is engineering documentation that any carpentry workshop can work from independently — in a different city, a different country, with different staff.
Marquetry: An Ancient Technique, New Precision
The most labor-intensive element of the project is the marquetry paneling. The Aron features five distinct panel types, each requiring its own discussion.
Intarsia and marquetry are techniques that date to the Renaissance. The principle is the same: thin slices of wood in different species and tones are assembled into a pattern, then glued to a substrate or set as a self-supporting panel. In marquetry, veneer is cut and laid on the surface; in intarsia, elements are inlaid into solid wood. The 770 Aron uses both approaches depending on the zone.
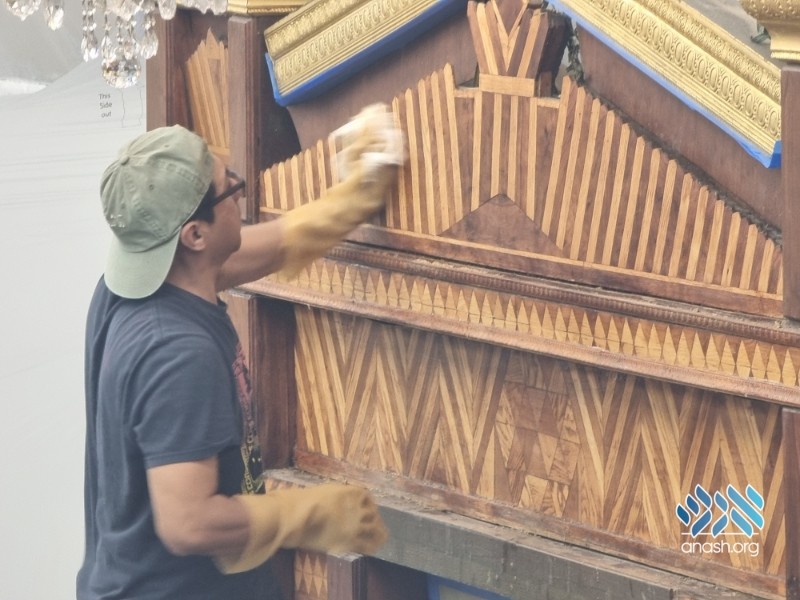
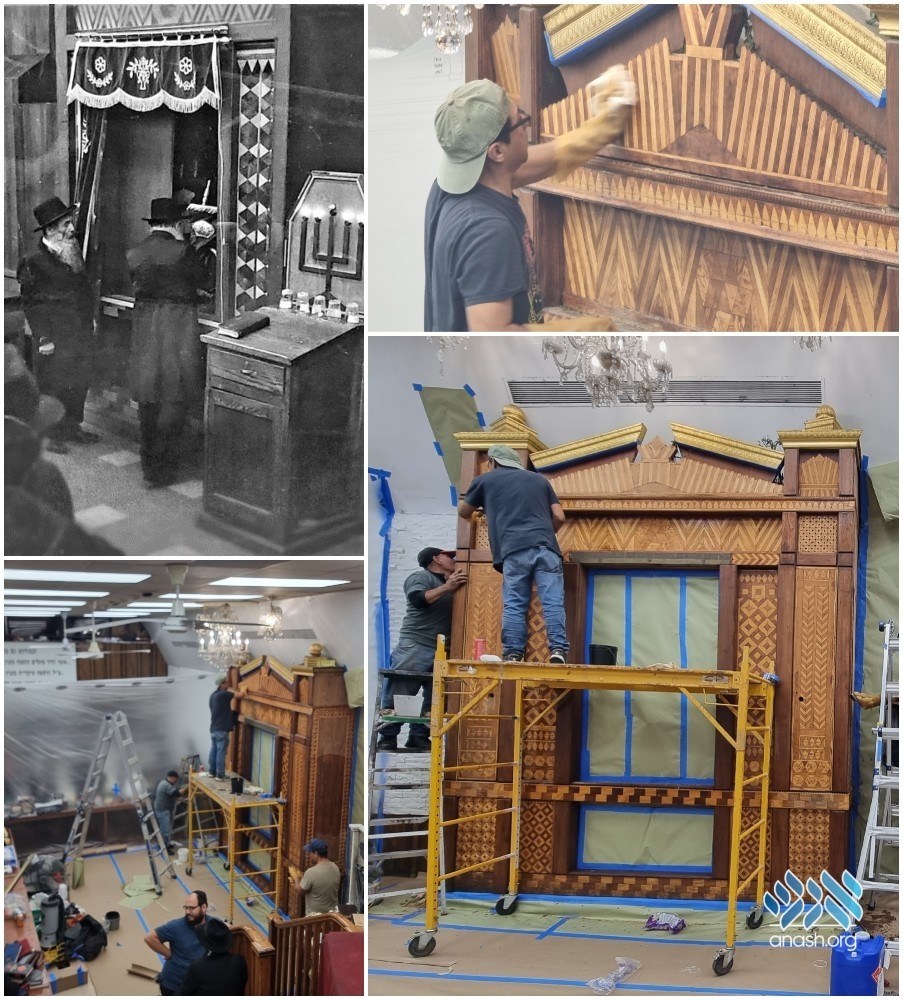
The diamond ornament on the pilasters of the original Aron at 770 Eastern Parkway — visible below as restorers cleaned and touched it up in October 2023 — set the pattern that AMUD's drawings now translate into a repeatable module:
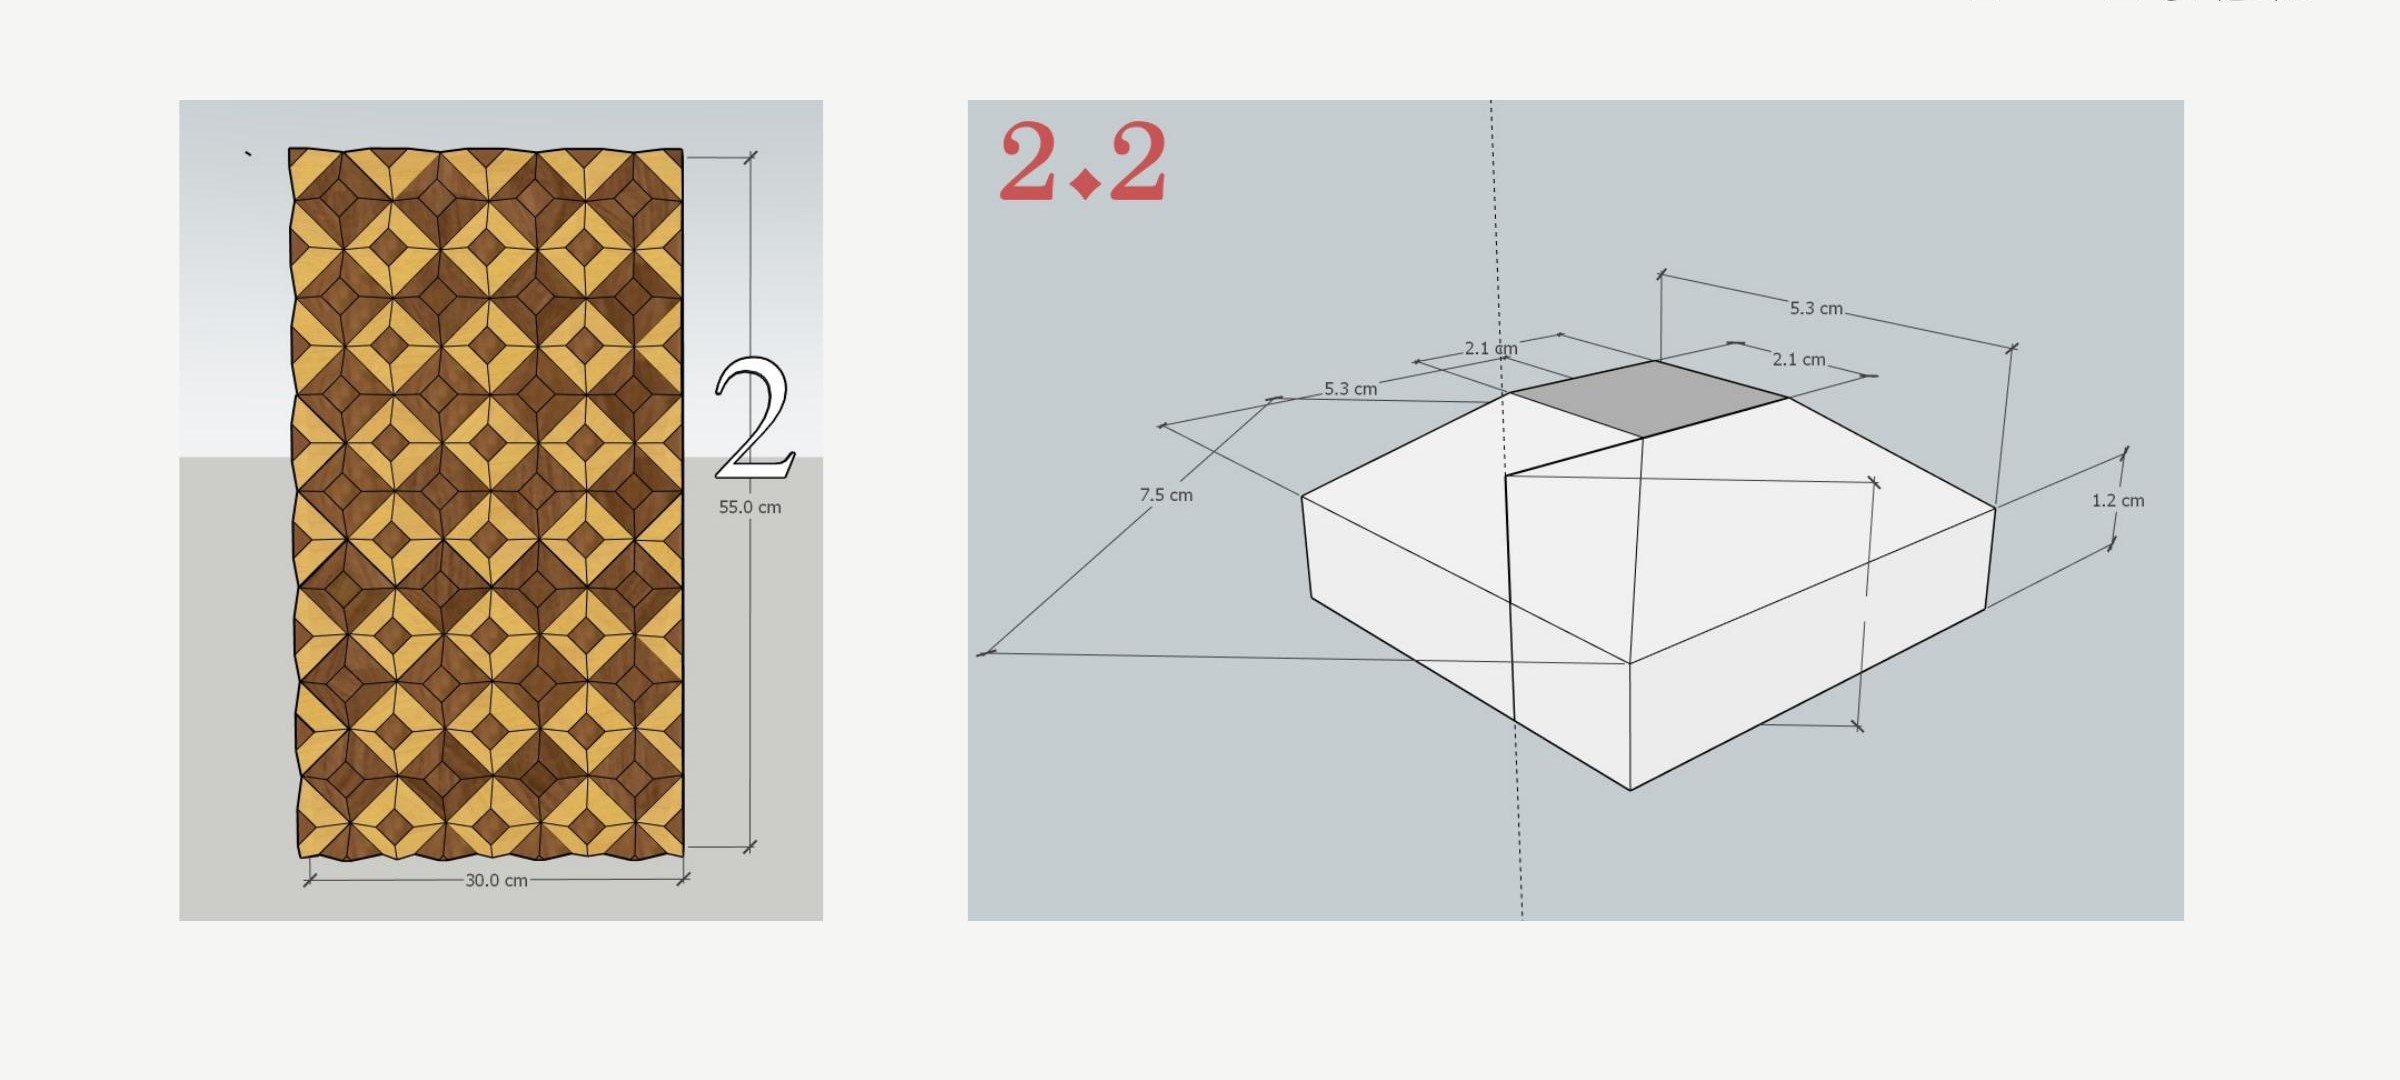
Detail #2 — vertical pilaster panels with a diamond pattern. Each diamond is formed by four triangular segments in two wood species — light maple and dark walnut. The cut angle is strictly 45°. An error of 1–2° per element accumulates visibly across a hundred repetitions — which is why elements are cut in batches on a CNC machine from a single template.
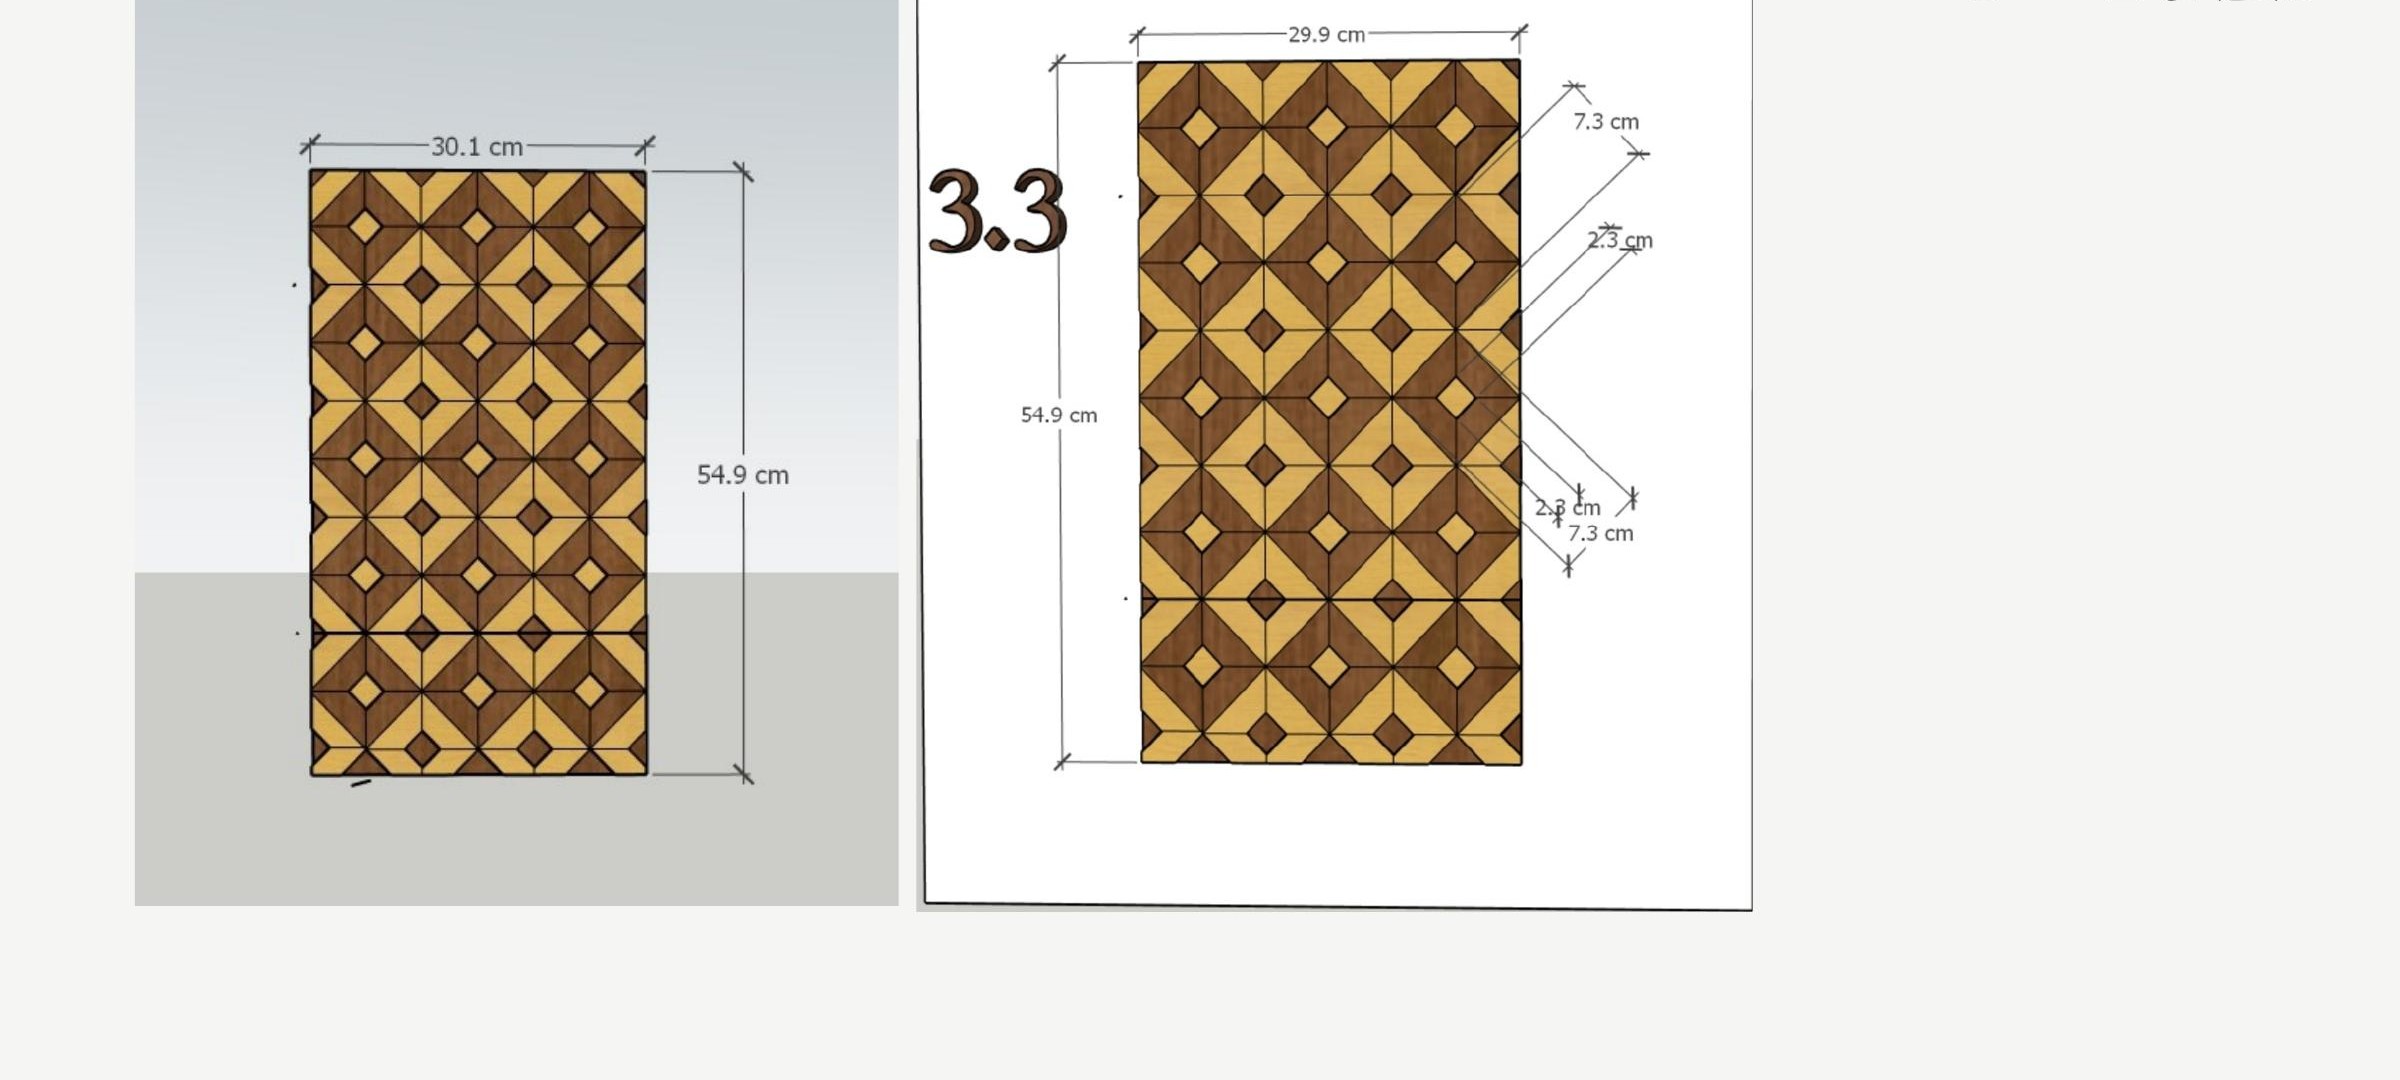
Detail #3 — a denser pattern of octagons with inset diamonds. Element size: 7.3 × 2.3 cm. This is a level of complexity at which hand-cutting becomes practically impossible: the elements are too small and the repetitions too numerous.
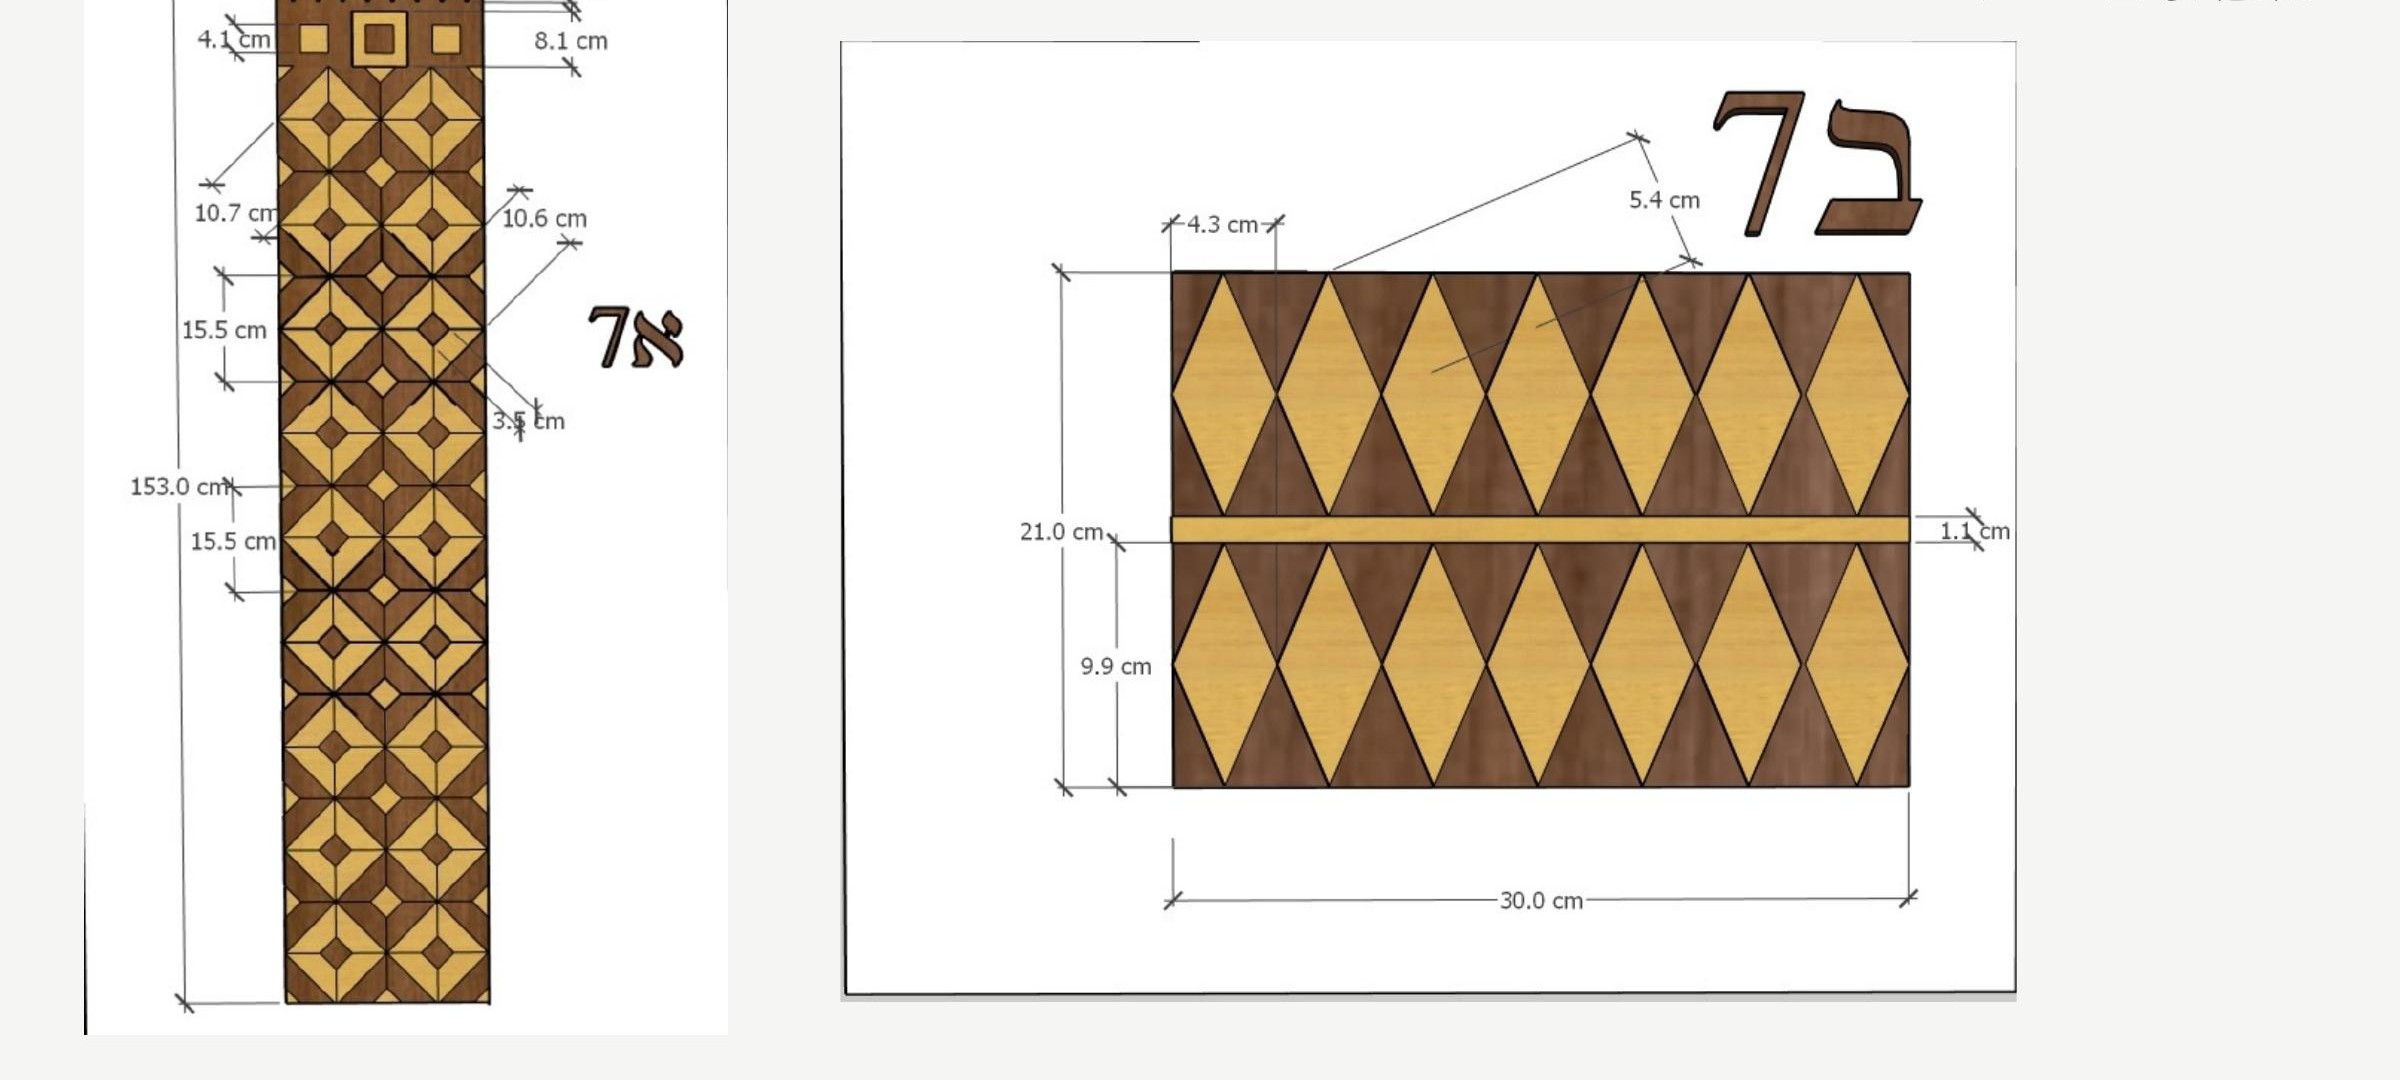
Detail #7 — panels with large diamonds separated by a 1.1 mm gold bead. This detail is only visible up close, but it is precisely what gives the surface depth and the feel of handcrafted work.
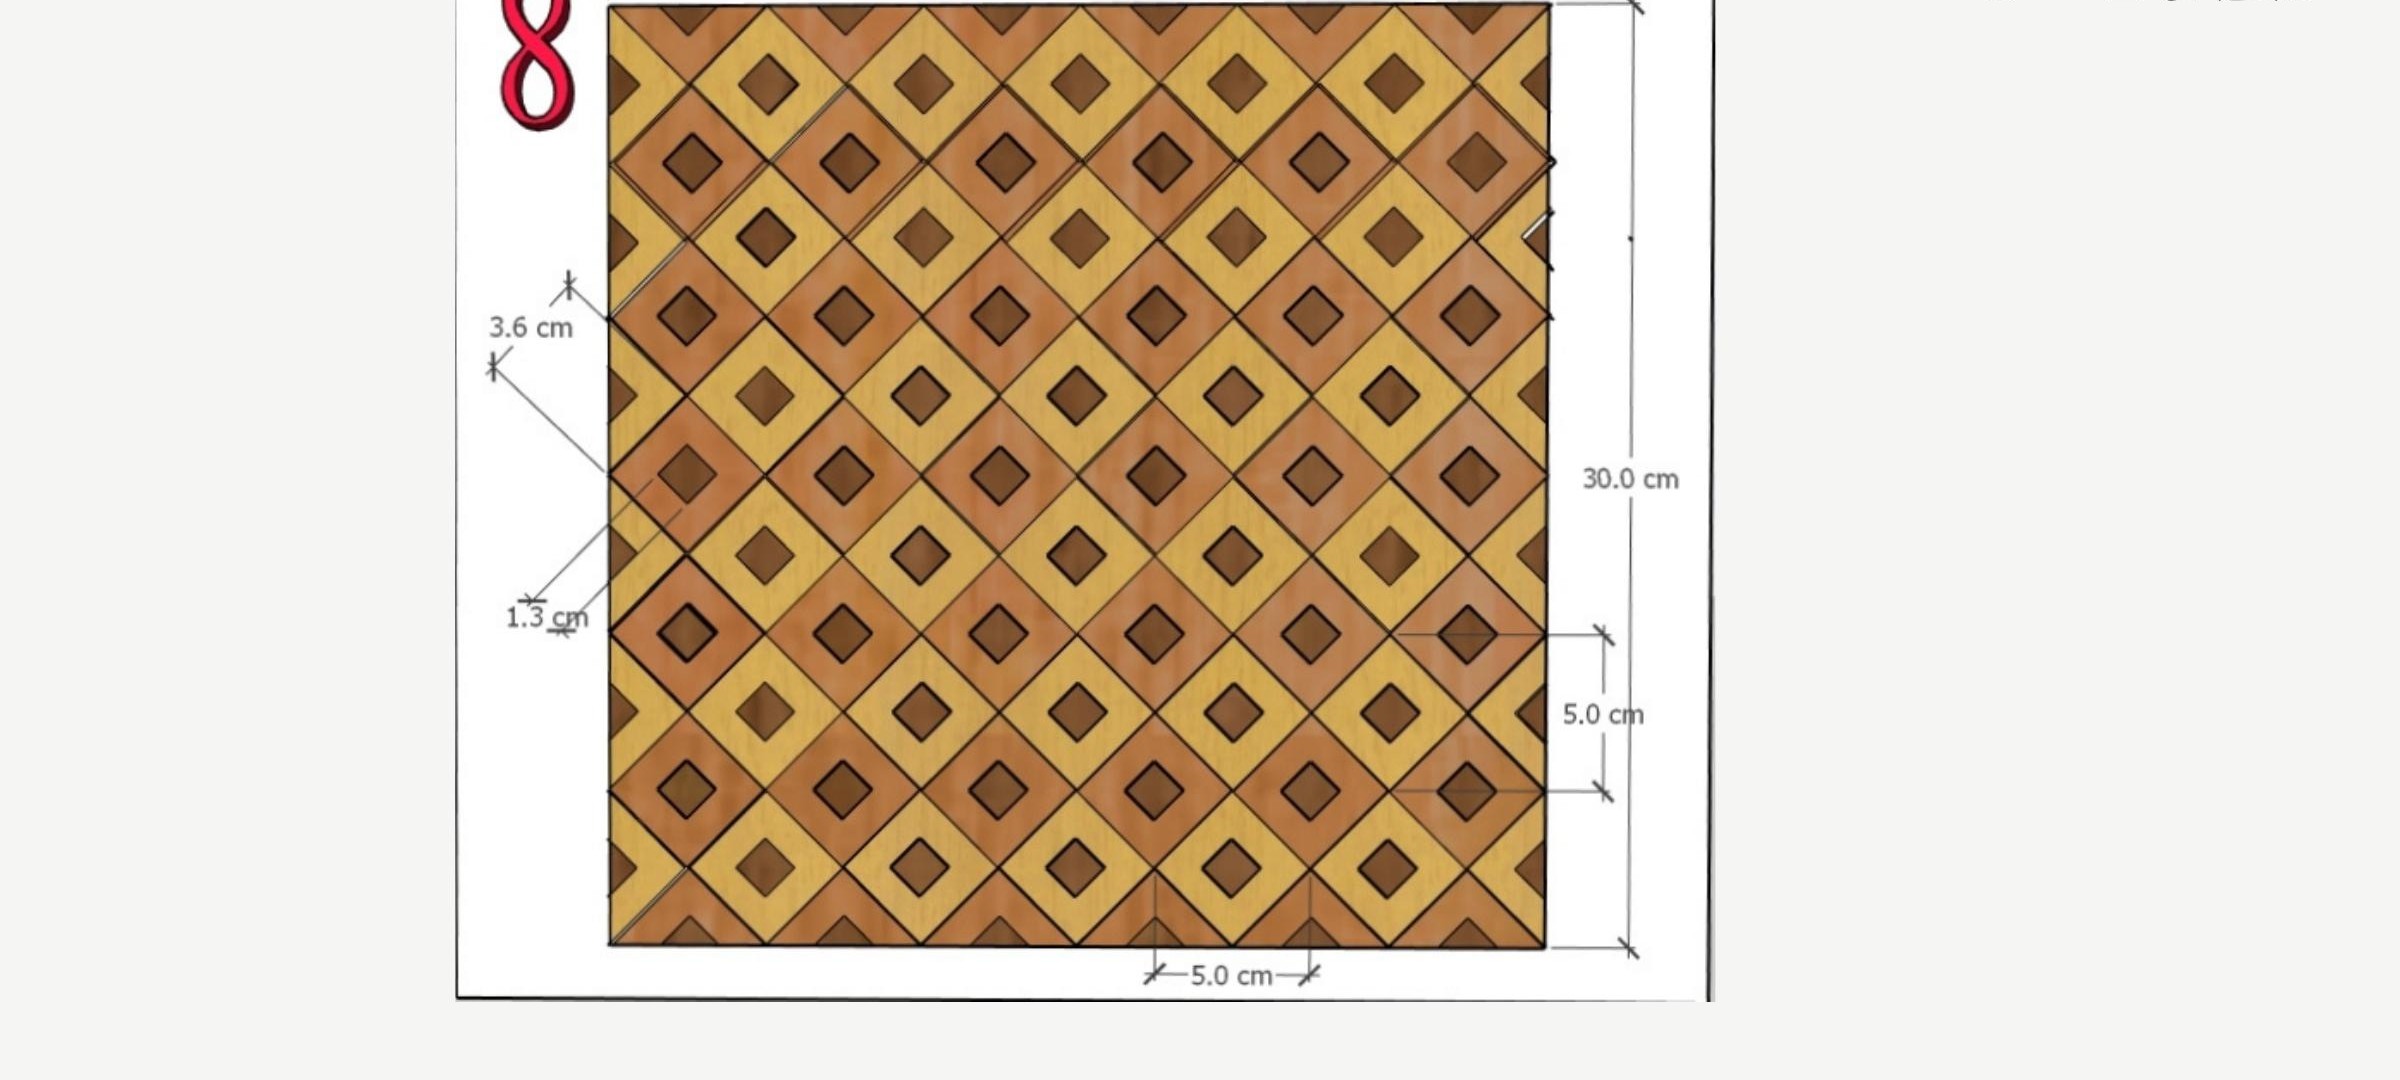
Detail #8 — square panels with a diagonal checkerboard pattern. Deceptively simple, but demanding perfect geometry: any deviation from 45° compounds across the full surface.
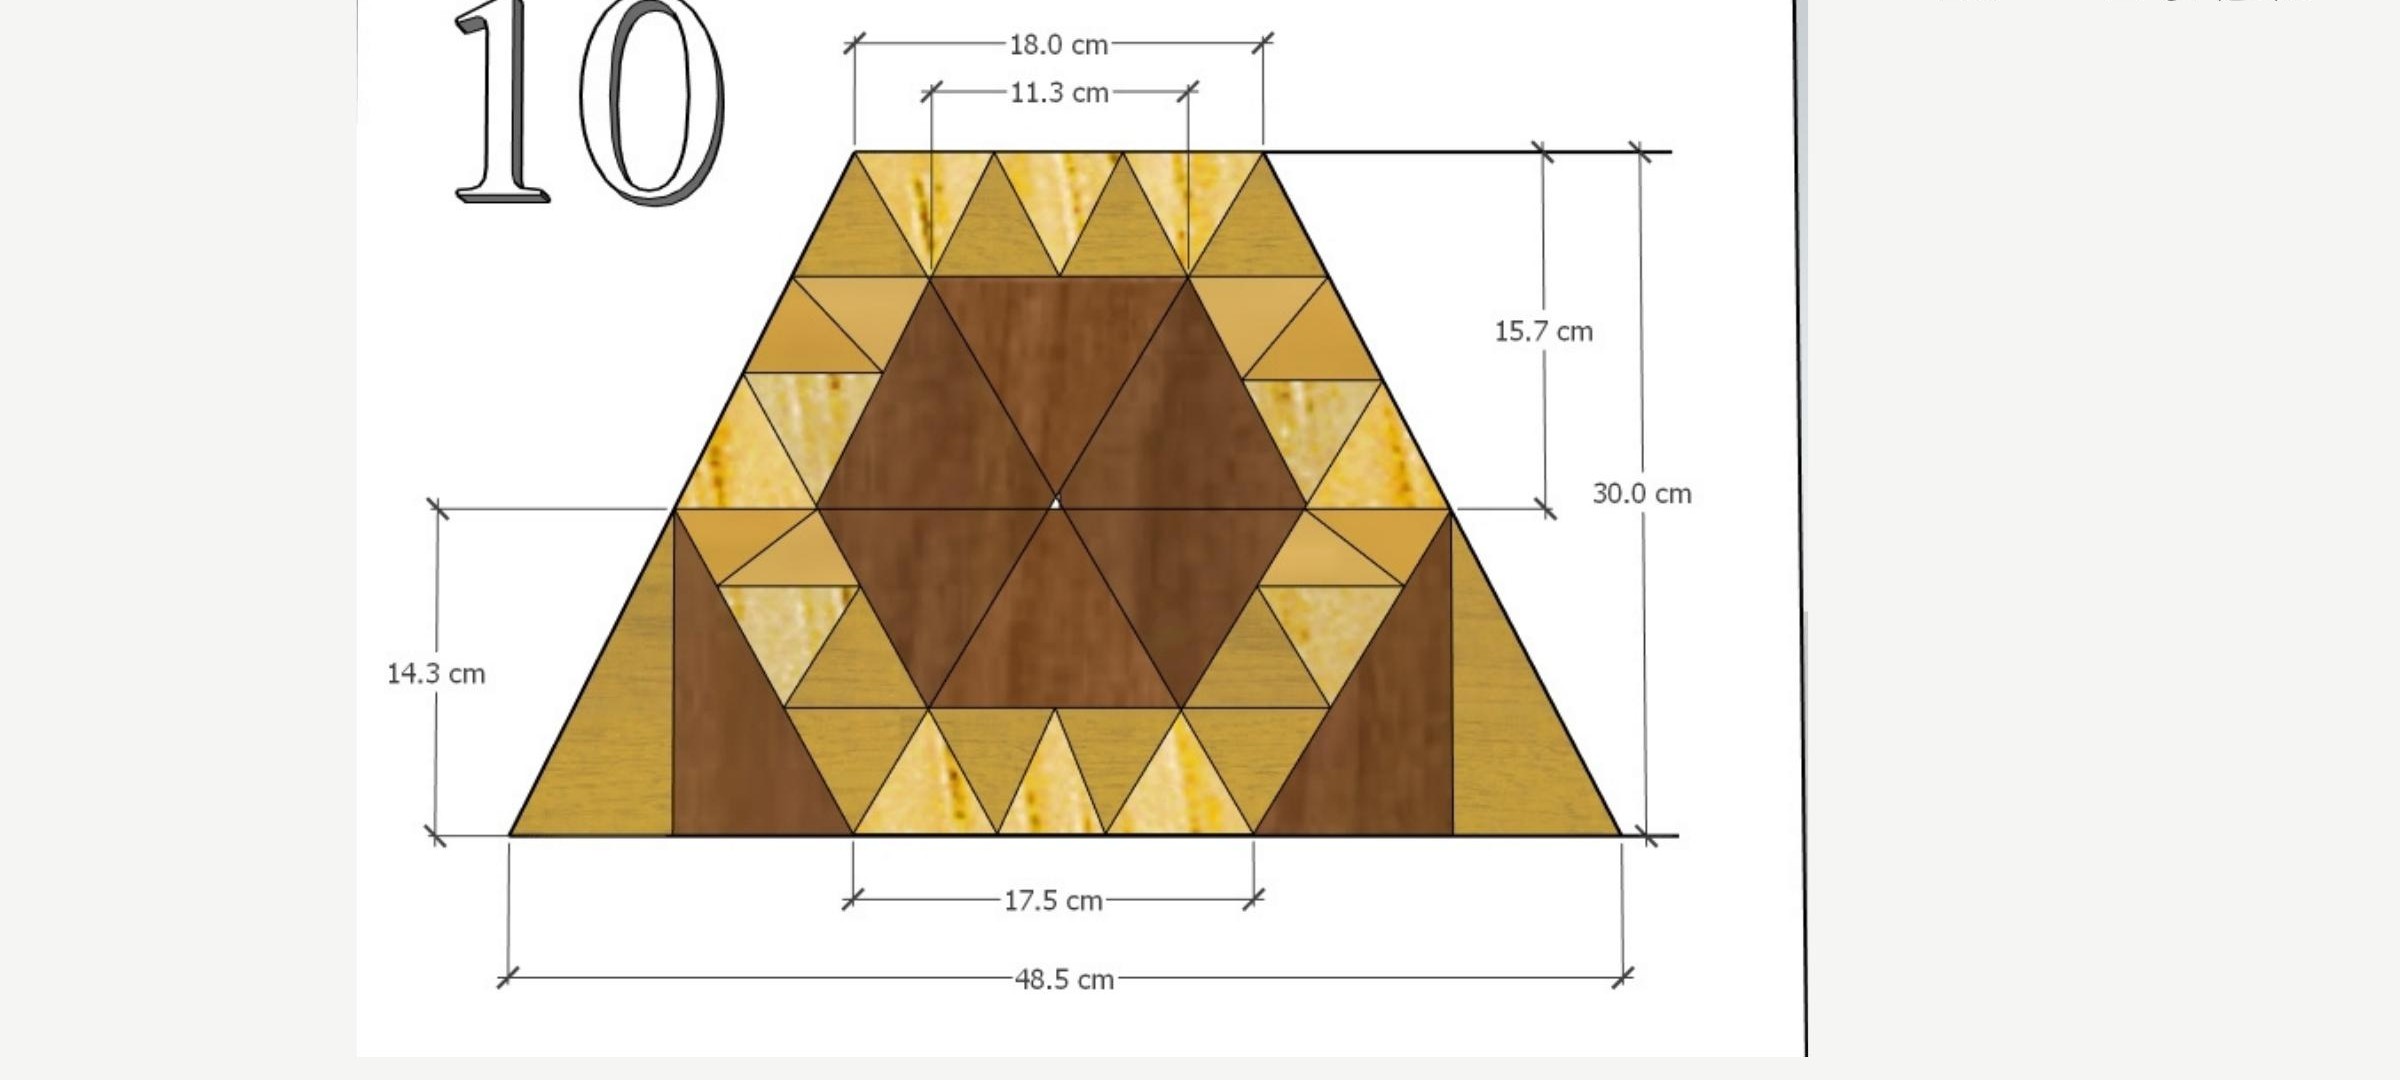
Detail #10 — a central Star of David set within a triangular pyramid. Twenty-four triangular segments per module, each with its own cut angle. This is the most complex pattern in the project.
Realistic Timelines
Yankel Lipsker built the Aron over several months — alone, in a basement, for the first time. Modern production is organized differently: parallel workflows, specialized stations, CNC veneer cutting. But the volume of work does not diminish.
| Stage | Timeline | Notes |
|---|---|---|
| Documentation & approvals | 6–8 wks | Wood species, veneer thickness, finish — all decisions made here |
| Frame construction | 3–4 wks | 382 cm tall, shipped in parts |
| Marquetry panels | 10–14 wks | Veneer drying + CNC cutting + hand assembly, ~12–15 sq.m total |
| Carved & cast elements | 4–6 wks | Cornice, capitals, finials — including gilding and patination |
| Crown (Detail #14) | 2–3 wks | Width 76.1 cm, wings 31.3 cm each, carved profile |
| Finishing & installation | 3–4 wks | Including shipping and on-site assembly |
| TOTAL | 6–8 months | A standard Aron without marquetry takes 8–12 weeks. The difference is entirely in the inlay and mosaic work. |
The Crown and Capitals
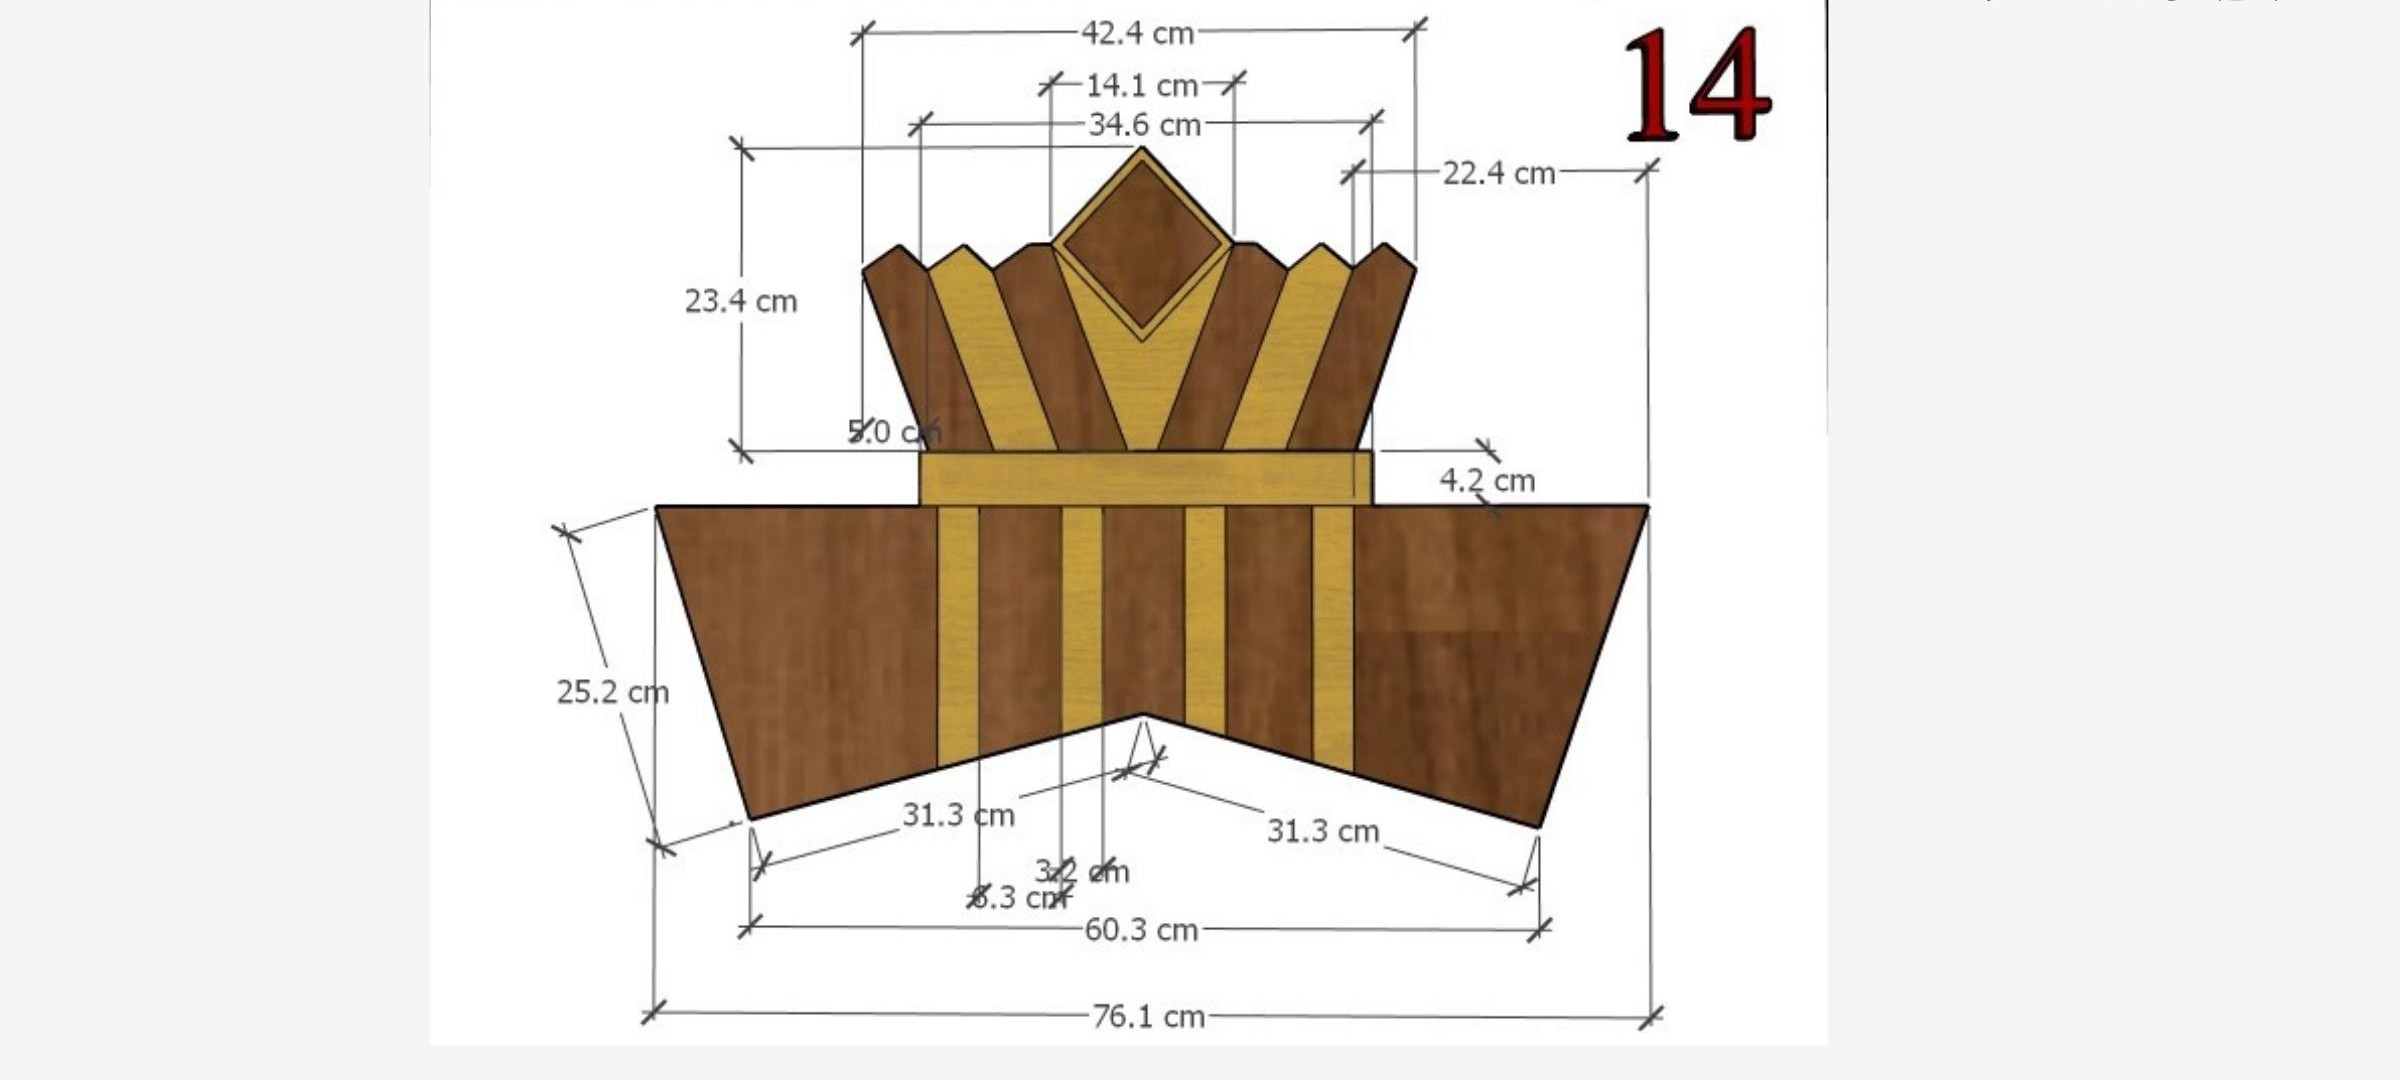
The crown is the central symbolic element of the Aron. It was the Rebbetzin who proposed its inclusion when Yankel brought her the sketches. In the AMUD project it is Detail #14: width 76.1 cm, symmetrical wings of 31.3 cm each with a carved profile, peak height 23.4 cm.
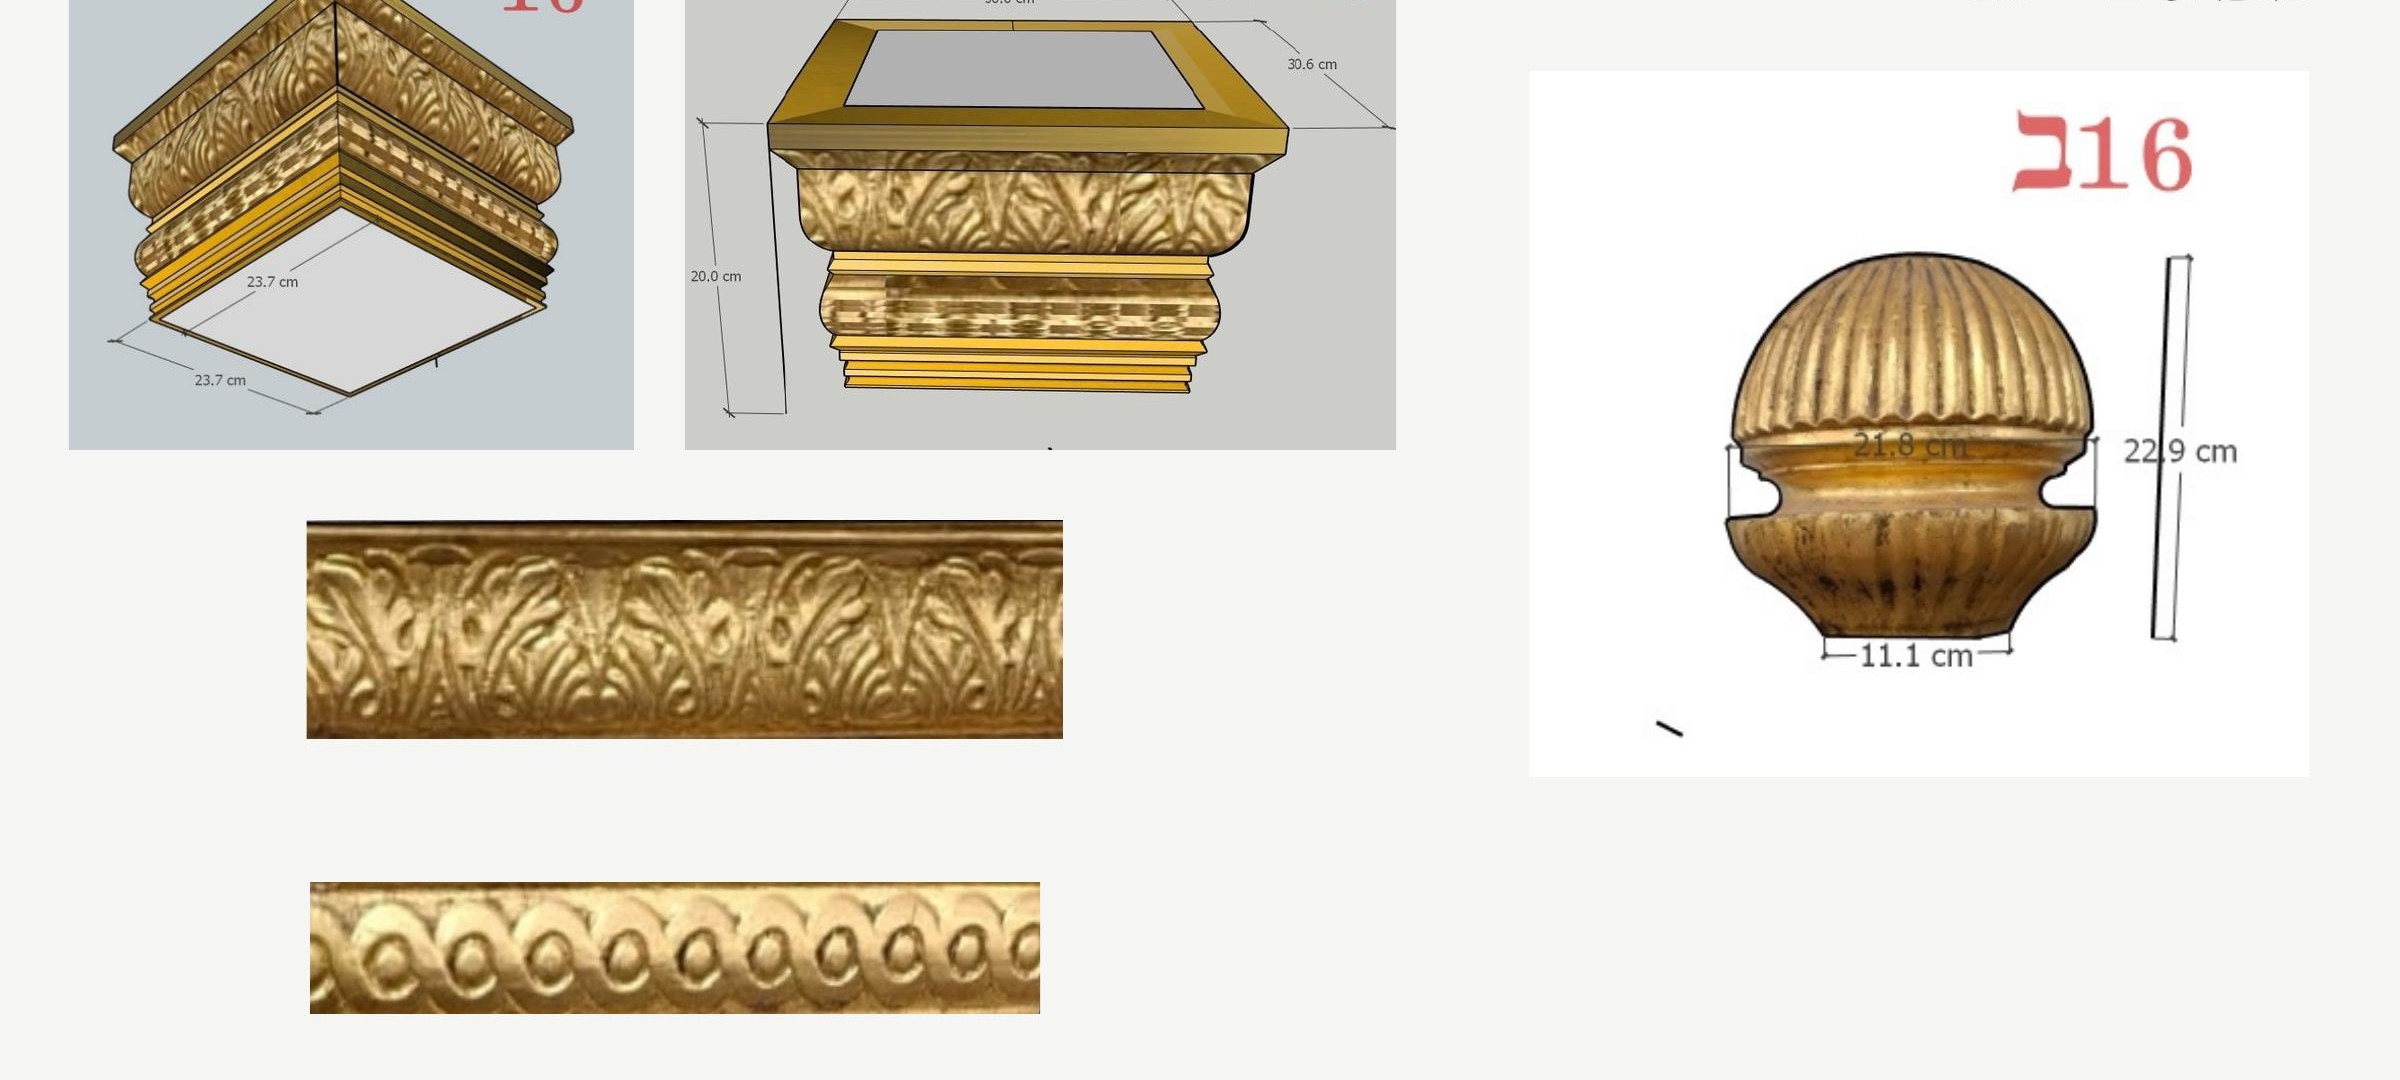
Just below it, the capitals repeat a motif visible in period photographs of the original's upper columns and gilded finial balls — an acanthus ornament crowned by a gilded ball, reproduced here as Detail #16: capital 23.7 × 23.7 cm, ball diameter 21.8 cm.
Memorial Boards & Donor Recognition by Shtern Amber
Whether your community is commissioning a new Aron Kodesh or restoring one inherited from a previous generation, Shtern Amber offers handcrafted memorial boards and donor dedication plaques that carry the same standard of craftsmanship. Honor the families who help fund a project like this with engraved Yahrzeit boards designed specifically for synagogue interiors.
Explore Memorial Boards →The Pediment
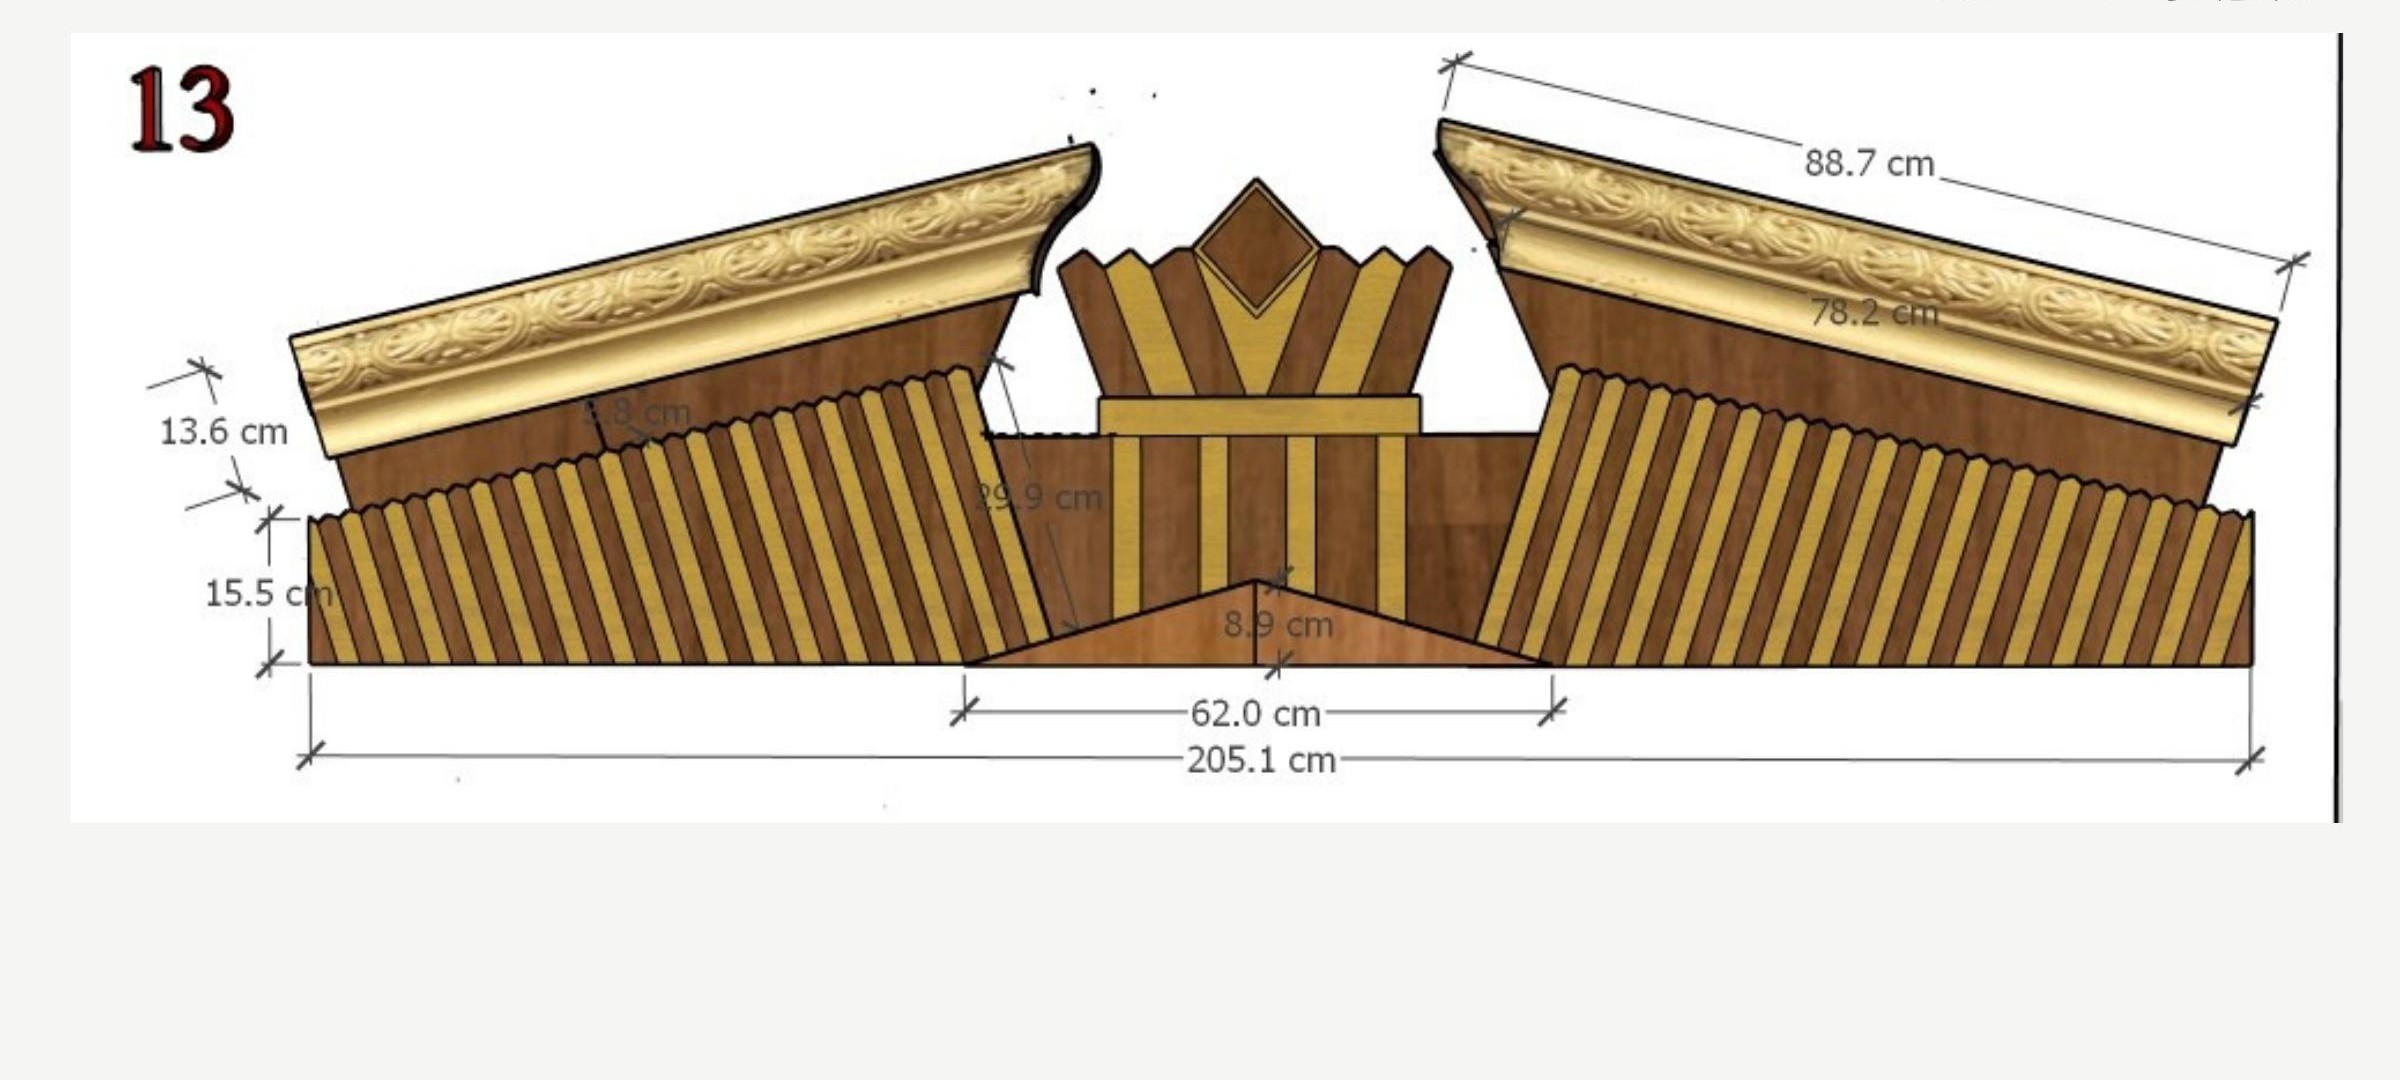
The broken pediment at the top of the original Aron at 770 is one of its most recognizable silhouettes. AMUD's Detail #13 renders it at full scale: width 205.1 cm, cornice 88.7 cm, with a gilded ornamental frieze running the full width.
Why This Matters
Yankel Lipsker left no documentation. His Aron exists in a single copy — and in the memory of those who saw it often enough to remember its details. Replicas have been made from photographs, from memory, from approximate measurements.
The AMUD project is the first serious attempt to translate this relic into a language legible to any carpentry workshop anywhere in the world. Seventeen components, twenty-four sheets, dimensions to the nearest tenth of a millimeter. This is not simply documentation for a single commission. It is an archive.
Every generation must be able to build the Aron anew — with the tools available to it. In 1968, the tools were a basement and the hands of a craftsman. In October 2023, when the original underwent its first restoration in fifty-five years, the tools were careful hands and a lifetime of institutional memory. Today they are SketchUp, laser cutting, and twenty-four pages of PDF.
The crown is the same.